

Description

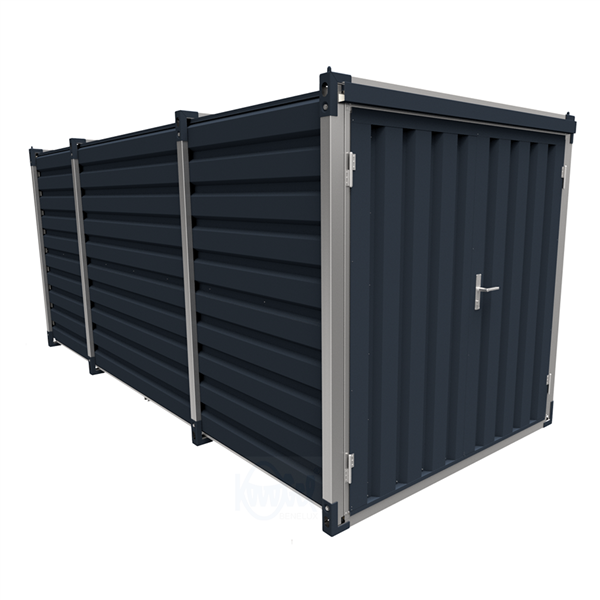
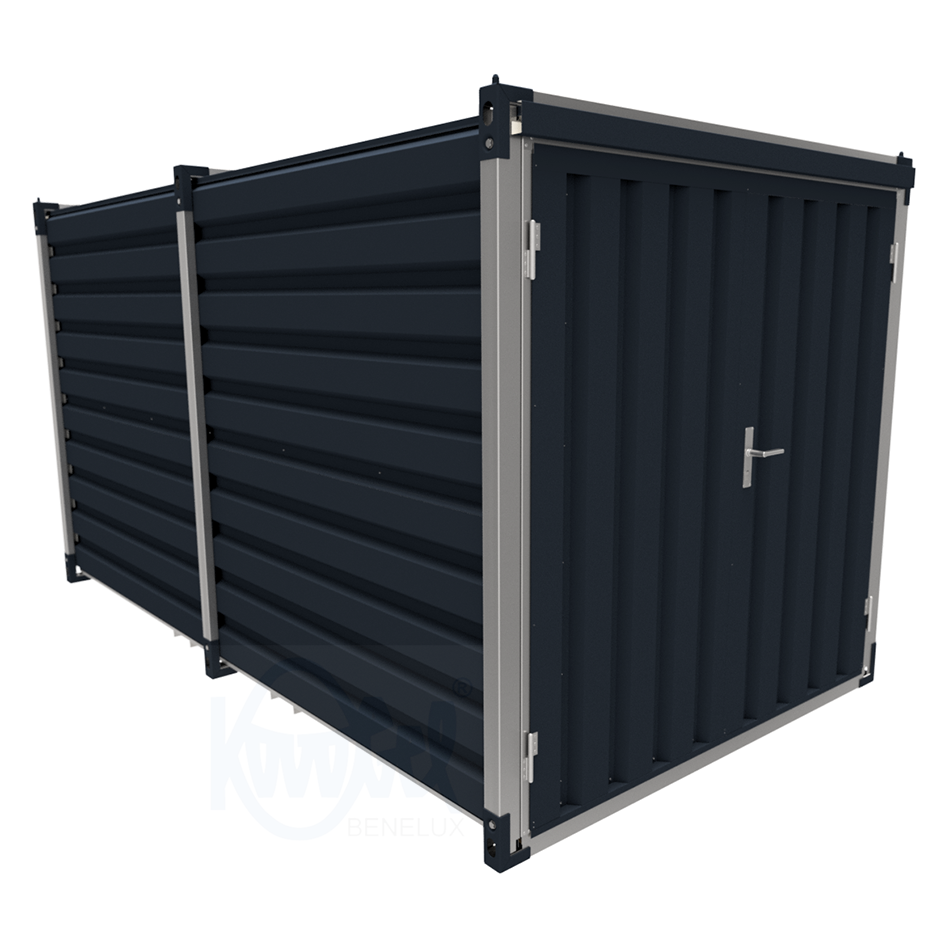
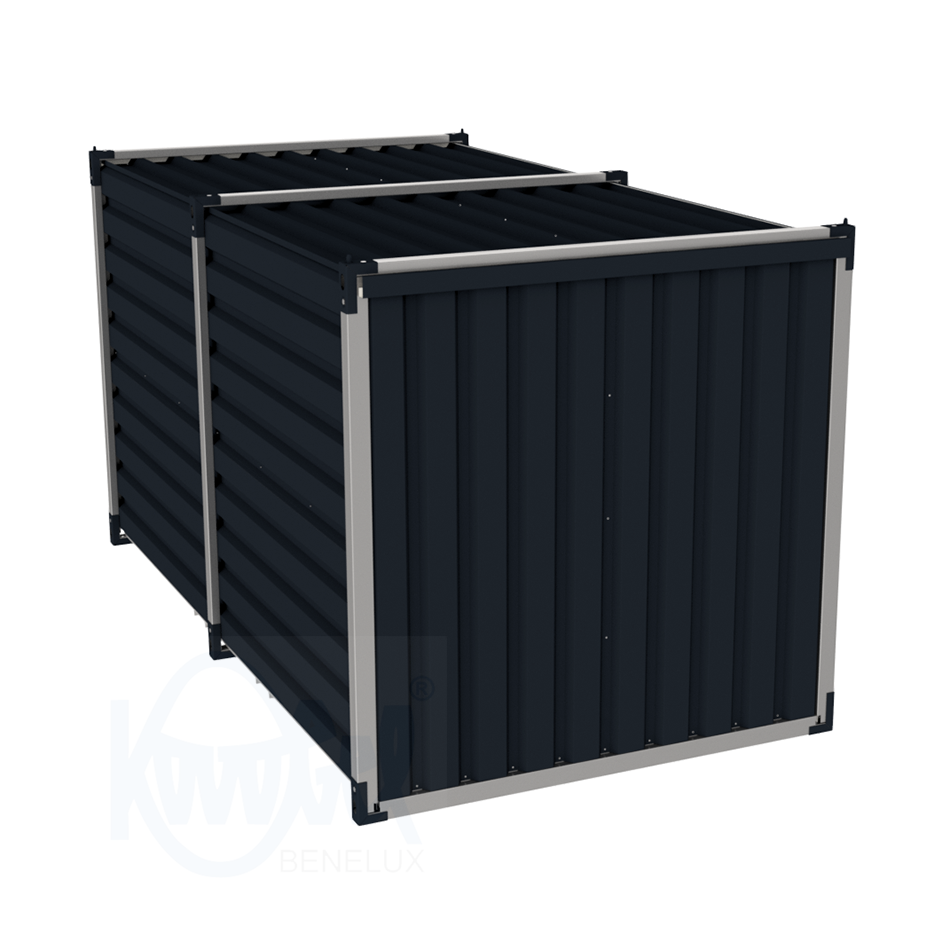
The container consists of:
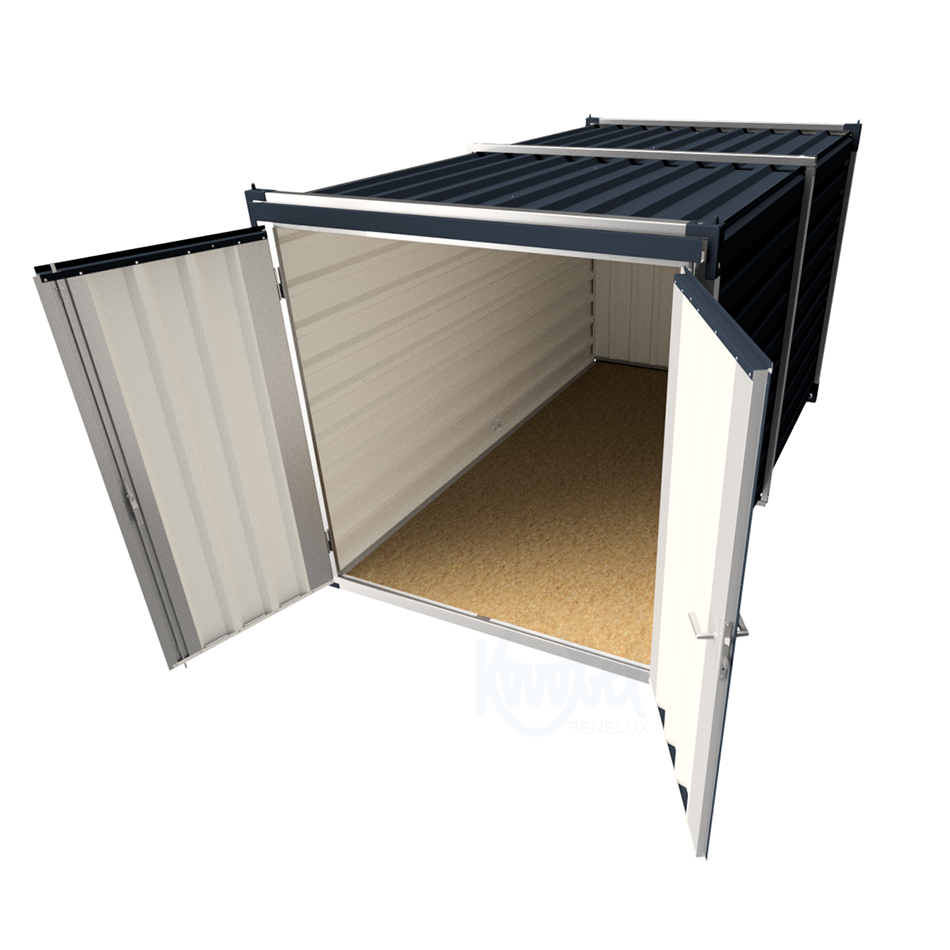
1 x OSB floor 2.5 cm and 3 steel floor beams.
1 x roof 0.88 mm galvanized profiled sheet with 3 support beams.
2 x side wall 0.55 galvanized profiled sheet with 3 support beams (uprights).
12 x grey corner pieces for fastening.
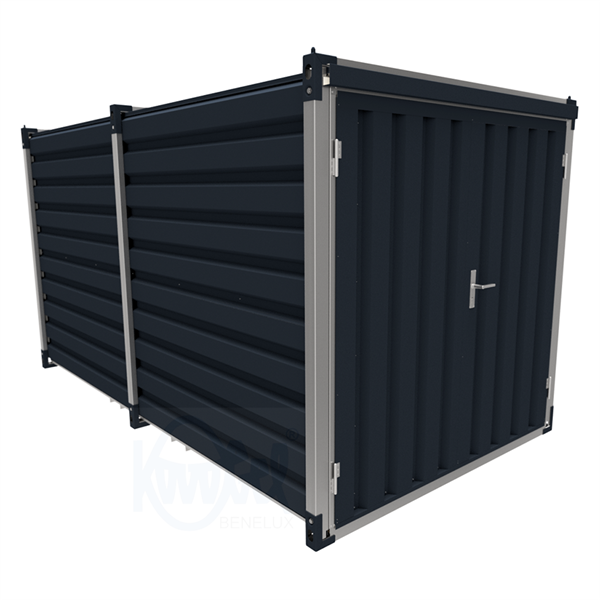
1 x front with double door, door handle and cylinder lock.
1 x rear wall galvanized profiled sheet.
Material container specification
- Material container is made of 0.55 galvanized sheet steel.
- Support columns are made of 2.0 mm galvanized steel.
- Floor is made of 35 mm thick spruce wood sections with tongue and groove connection.
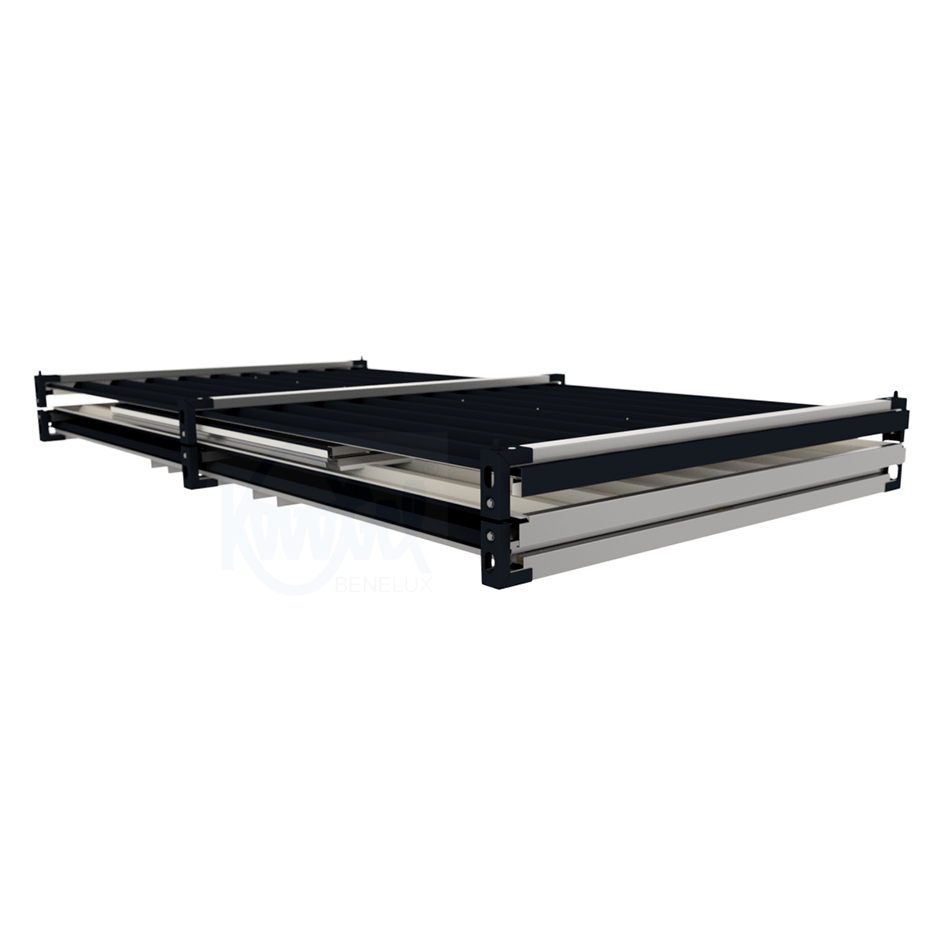
- Logistics/storage: the containers can be easily assembled and disassembled to save on transport costs and storage space.
- Material container has the door configuration shown. Doors are equipped with hardware; door handle, cylinder lock and a door stopper.
- Single door has an opening of 965×1930 mm, double door 1930×1930 mm.
Handling:
It is possible to transport an assembled container by forklift or crane.
For transport by crane, the red corners are equipped with lifting eyes.
Maximum load: (WLL)
- Capacity with crane 1,500 kg
- Capacity with forklift 1,500 kg (optional fork sleeves available for floor durability)
- Capacity distributed floor load 500 kg/m2
- Capacity roof with reinforcement set distributed load 300 kg/m2